Get $2,748 Cash Back
92 ERICKSON DRIVE, Whitby (Blue Grass Meadows) — listed at $1,099,000. Earn buyer cashback at closing. No catches, just more money in your pocket.
Amazing 5 Bedroom all brick executive home with plenty of curb appeal in desirable Blue Grass Meadows community. Premium 46ft x 110 ft lot. Double car garage. Clean and Bright - move in ready. One of largest home in area, updated 2021 with modern finishes. Spacious enclosed Double door entry to welcoming foyer with large format ceramic tiled floors featuring circular oak staircase. Skylight. Foyer leads to both formal and casual living spaces. Bright eat-in kitchen with plenty of counter space and cupboards. Walk out to fenced yard from spacious breakfast area. Pass through from kitchen to formal dining room with large bay window and french doors. Living room pass through to a Family room with brick fireplace and walkout to landscaped fenced yard. Separate front office with bay window. Convenient main floor laundry room with direct access to double car garage. Gleaming and Pristine hardwood floors in dining, living, family rooms, office, all bedrooms and 2nd floor/bsmt landings. Second floor huge Primary Bedroom includes sitting area with bay window, walk-in closet and 5 piece ensuite bath including double vanity, large corner drop in tub and separate shower. Two second floor linen closets. Generously sized Bedroom 2 and 3 overlooks front with double closets and multiple windows. Large Bedroom 4 and 5 with great closet space. Unfinished recreation room in basement a clean, blank canvas for custom potential has rough in for future fireplace and bathroom. Well kept front and back yard with soft landscaping. (id:60164)
| Room | Level | Dimensions |
|---|---|---|
| Kitchen | Ground level | 5.82 x 3.6 meters |
| Bedroom 4 | Second level | 3.75 x 3.26 meters |
| Bedroom 5 | Second level | 3.73 x 2.97 meters |
| Recreational, Games room | Basement | 13.14 x 10.64 meters |
| Dining room | Ground level | 4.39 x 3.6 meters |
| Living room | Ground level | 4.3 x 3.57 meters |
| Family room | Ground level | 4.91 x 3.57 meters |
| Office | Ground level | 3.57 x 3.11 meters |
| Foyer | Ground level | 5.94 x 3.69 meters |
| Laundry room | Ground level | 2.68 x 1.56 meters |
| Primary Bedroom | Second level | 6.74 x 3.99 meters |
| Bedroom 2 | Second level | 5.56 x 3.94 meters |
| Bedroom 3 | Second level | 4.8 x 2.34 meters |
Is there air conditioning?+
Yes — central air conditioning cooling is in place.
Is 92 ERICKSON DRIVE a good fit for a growing family?+
With 5 bedrooms and 3 bathrooms, there's room for kids plus a guest room or home office. The 2-storey layout keeps living and sleeping areas separated.
What makes this a luxury property?+
At $1,099,000, standout features include 3 bathrooms. In this price range, expect higher-end finishes — verify during a showing.
Does it have a basement, and is it finished?+
Yes — Partially finished, N/A. A finished basement adds meaningful living space beyond the listed square footage.
What's the parking situation?+
This property includes 4 spaces — Garage.
How is the home heated? Is it efficient?+
Heating is forced air, natural gas. Gas heating is generally the most cost-efficient option in Ontario winters.
Ask About This Property
Nearby Places
Searching nearby places…
Benchmark price · Updated 2026-09
Year over year
Past 10 years
Similar listings
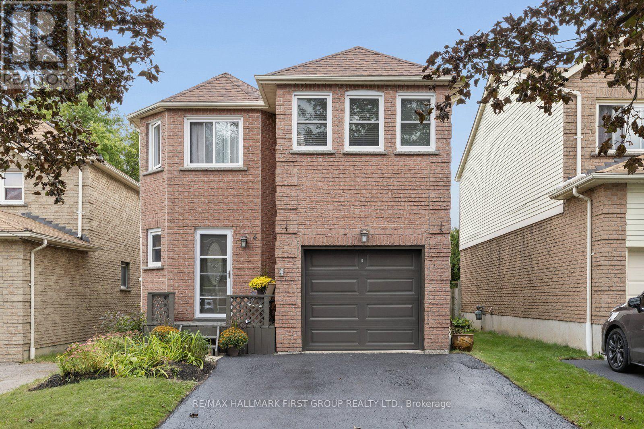
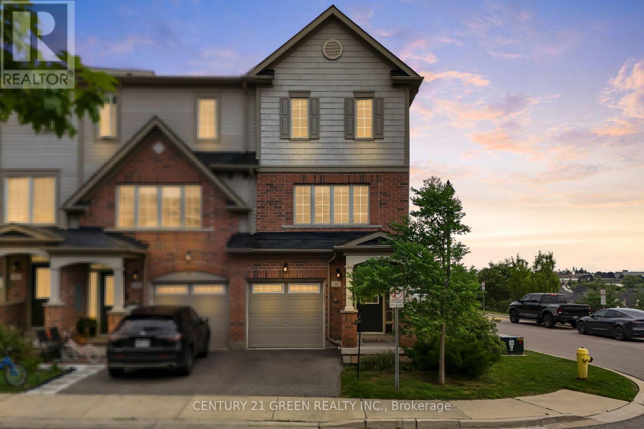
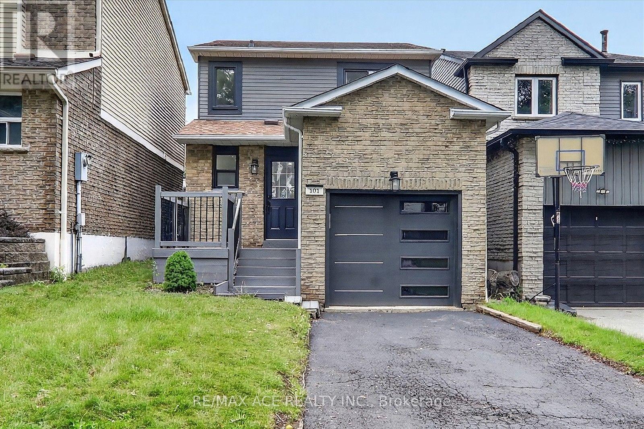
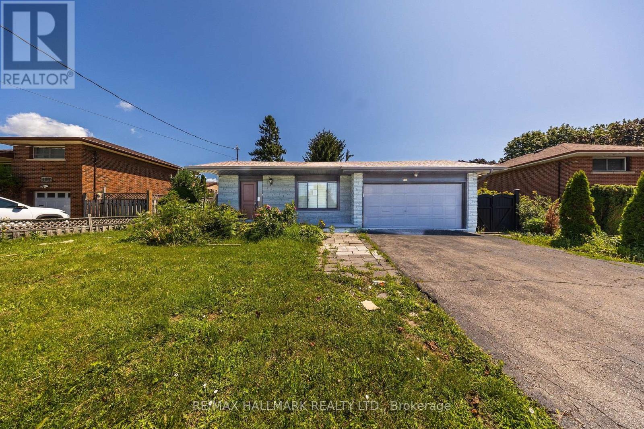
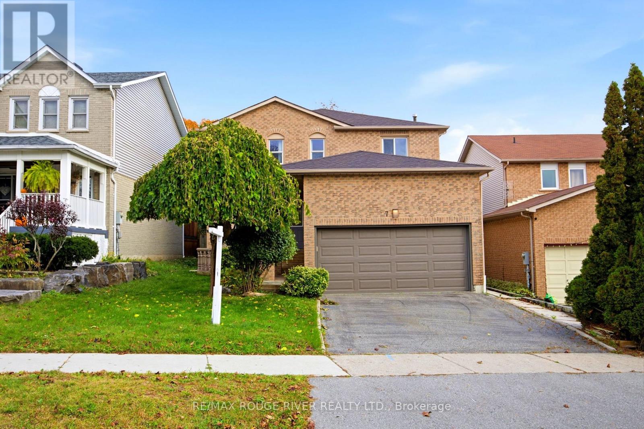
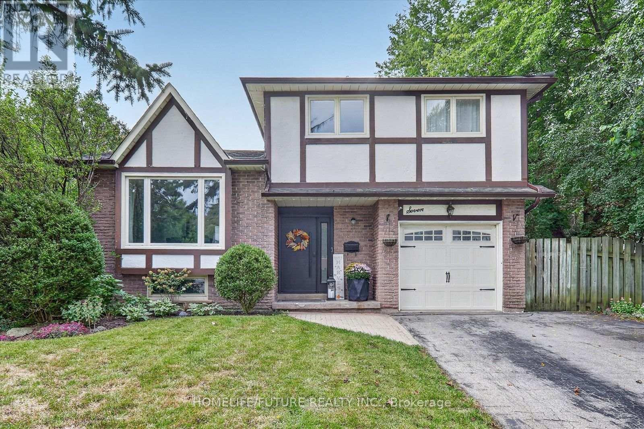
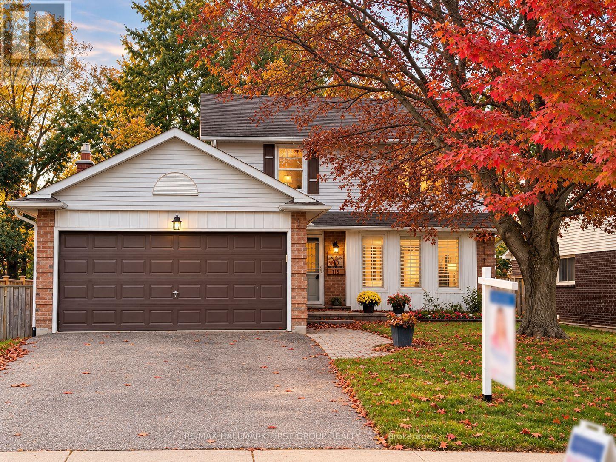
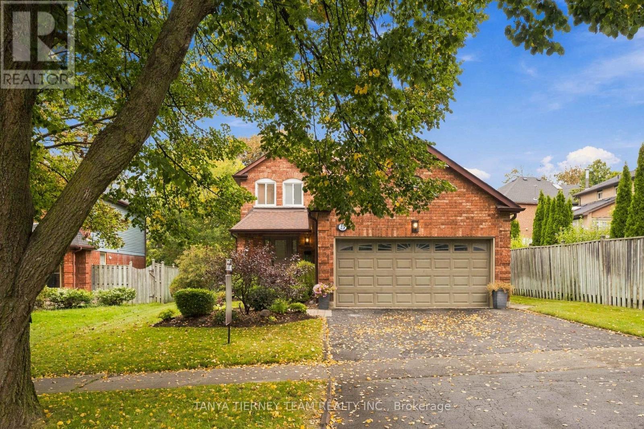
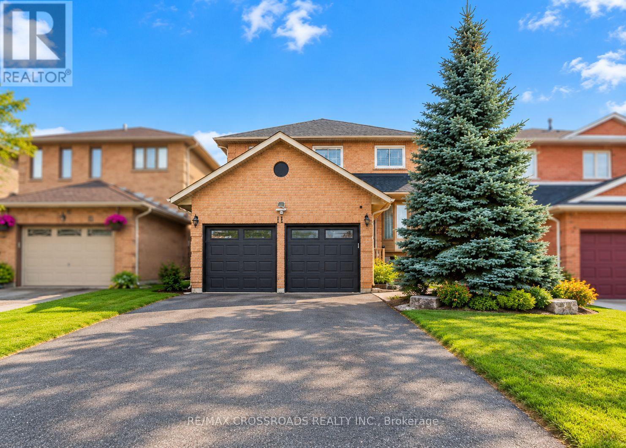
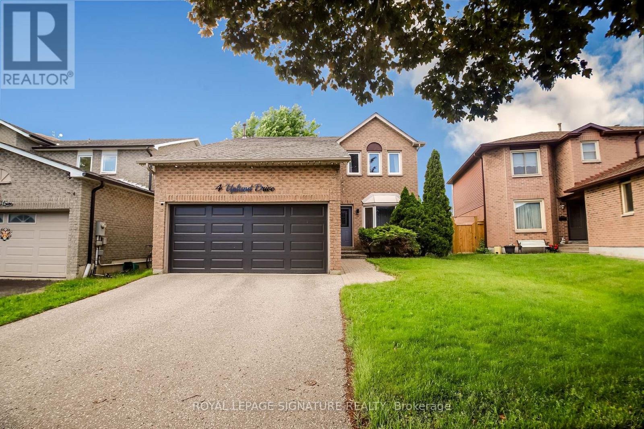
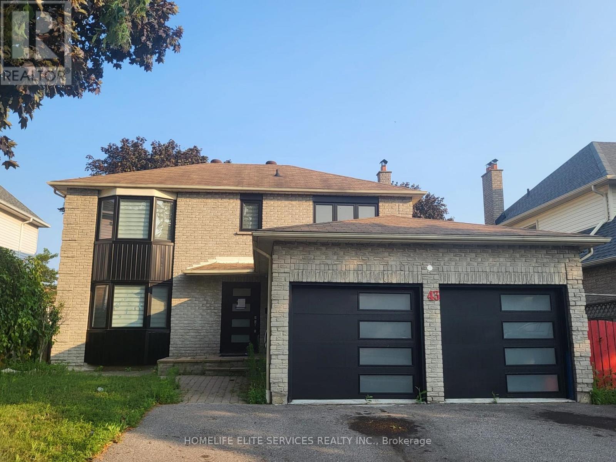
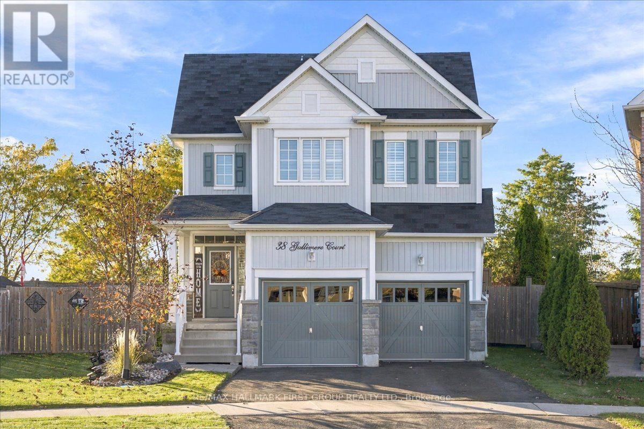
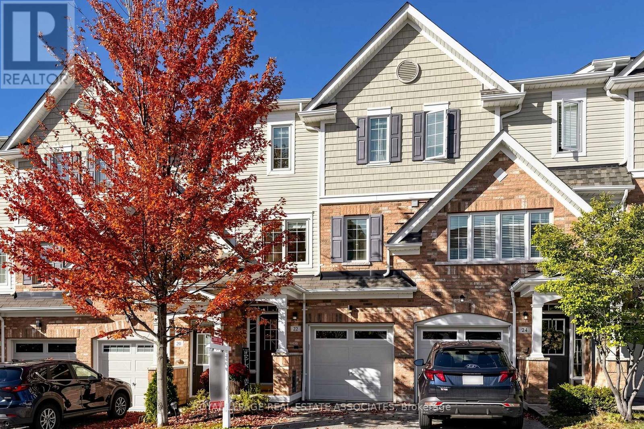 For Sale18 days41
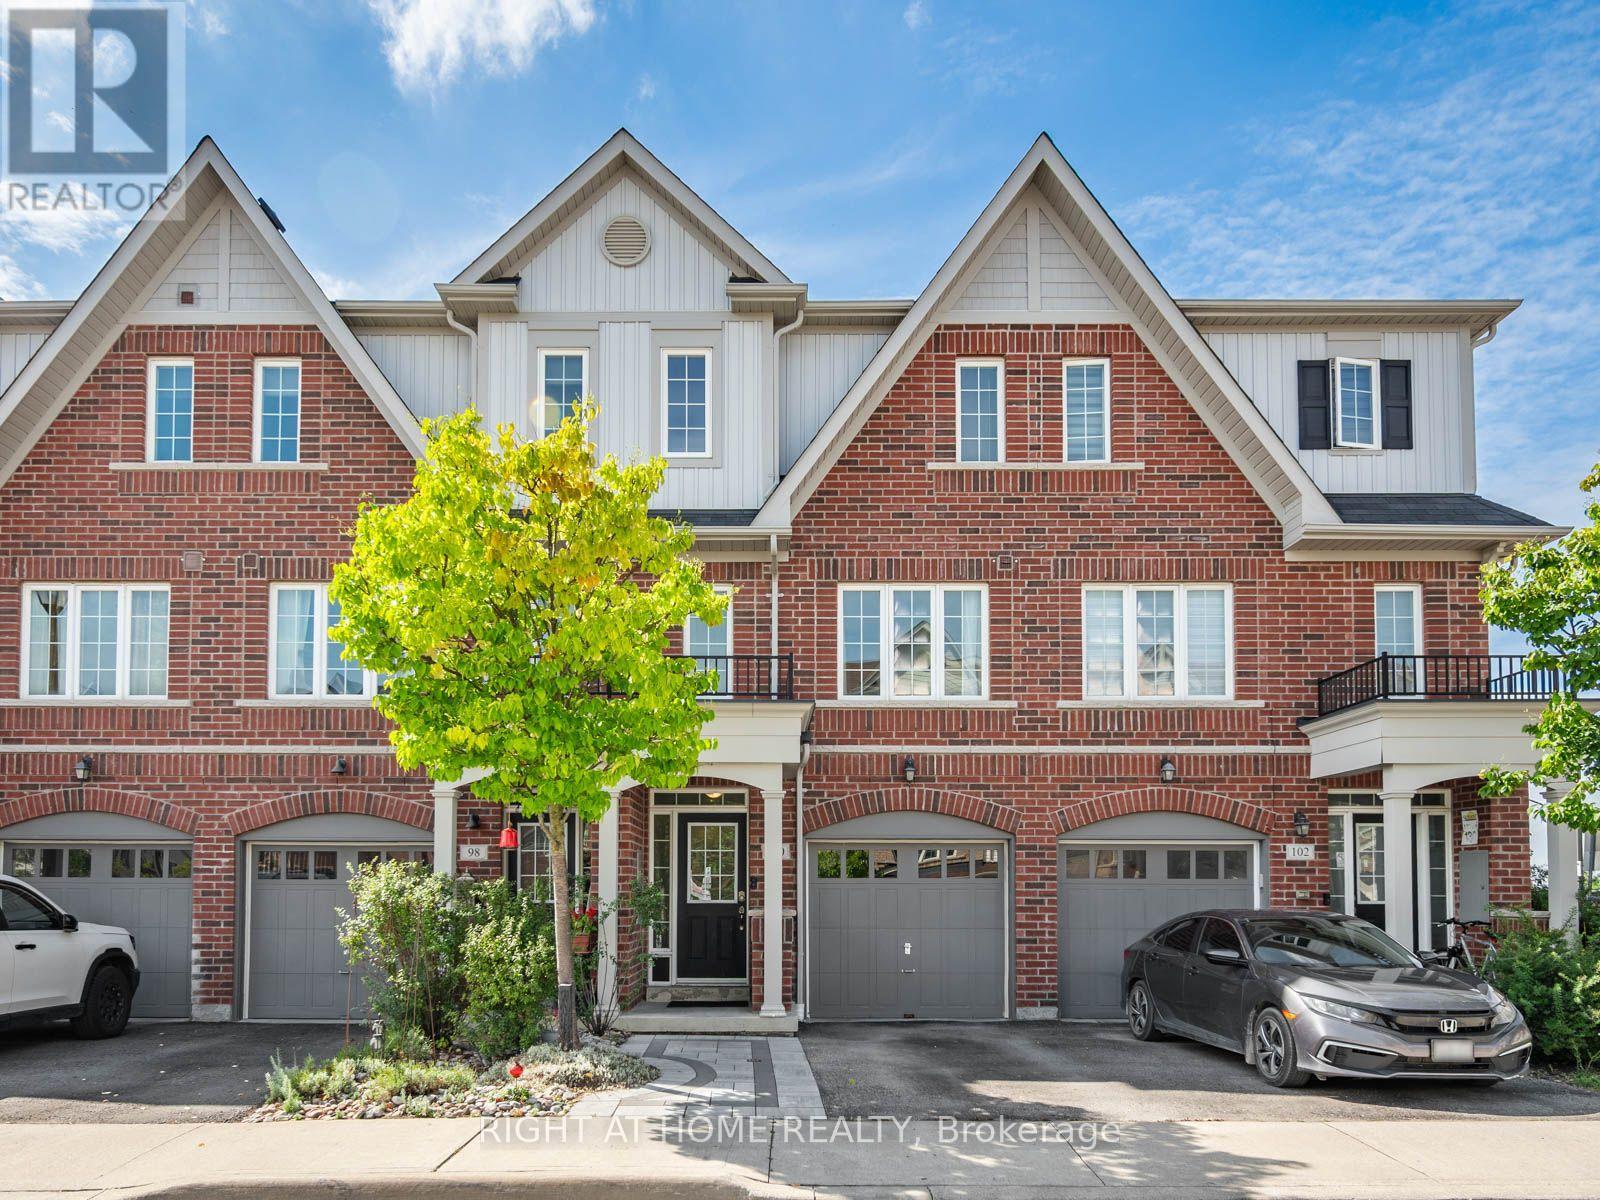 For Sale32 days44
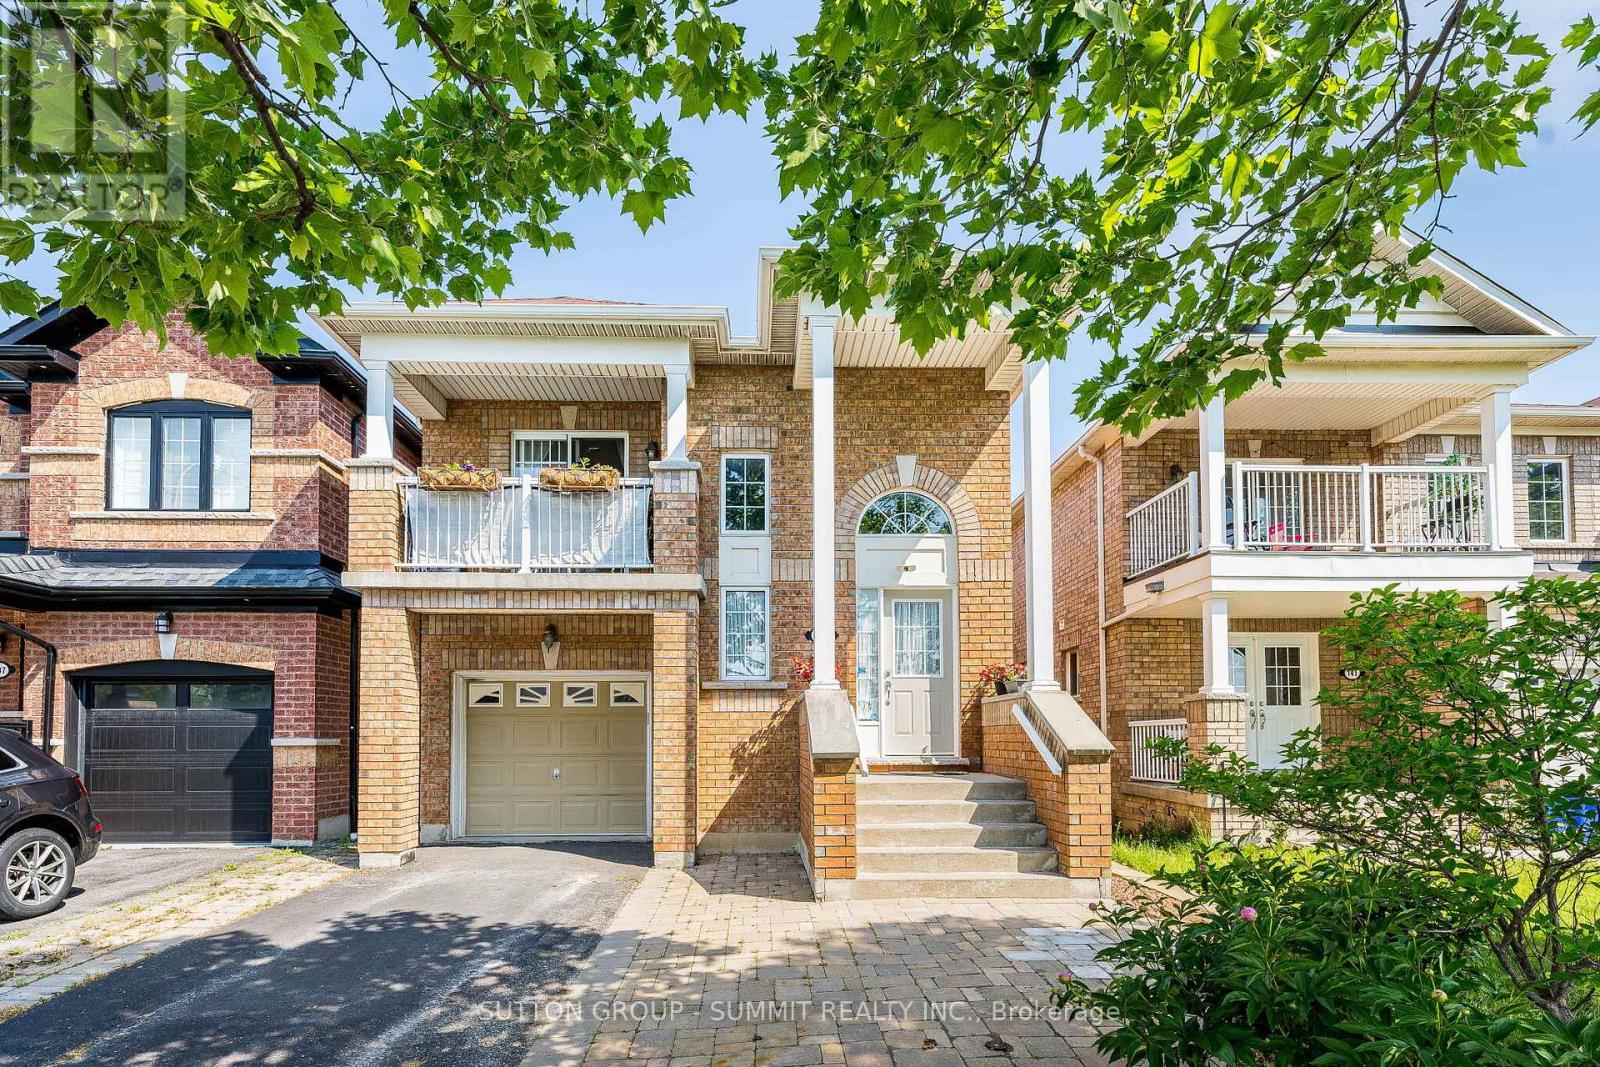 For Sale17 days50
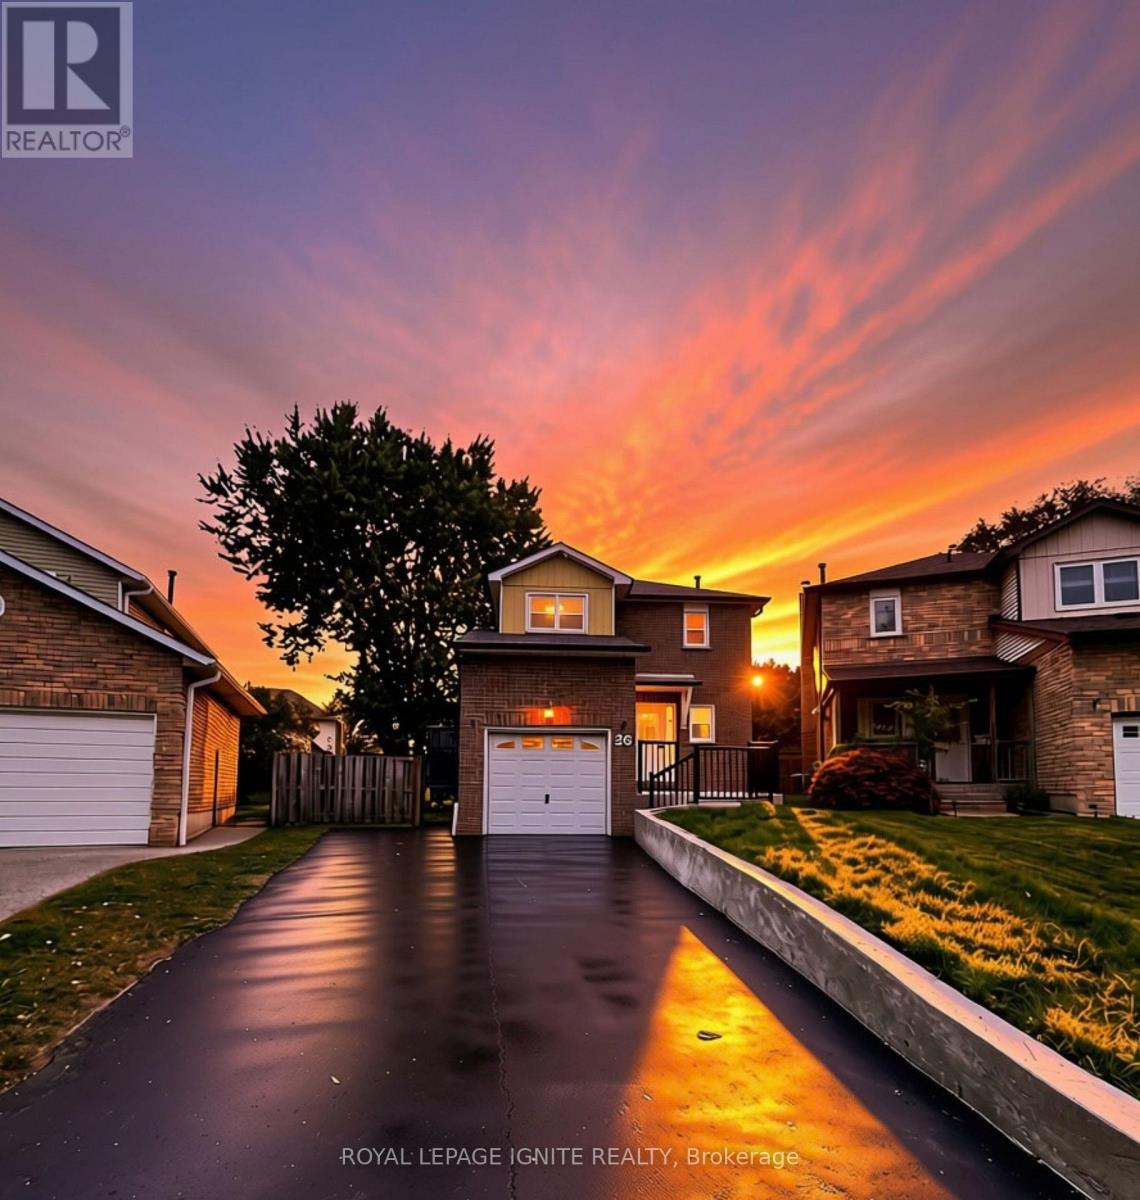 For Sale20 days36

The listing data above is provided under copyright by the Canadian Real Estate Association. While the information is considered reliable, its accuracy is not guaranteed by the Canadian Real Estate Association or getsetsold.ca. Neither getsetsold.ca nor its affiliates make any representations or warranties, express or implied, regarding the accuracy or completeness of the information presented here.